FULL-SERVICE DEVELOPMENT & CONSTRUCTION
FROM VISION TO REALITY
One team for planning, design, entitlements, engineering, permitting and construction — from concept through completion.
Mobile: (213) 652-1690
Office: (888) 457-7744
615 S Grand Ave
Los Angeles, CA 90017
[email protected]
BUILT ON EXPERIENCE. DESIGNED FOR SPEED.
Since 1998, we’ve worked across countless building and construction projects, giving us the experience to know what works—and what slows projects down.
We Know the Process
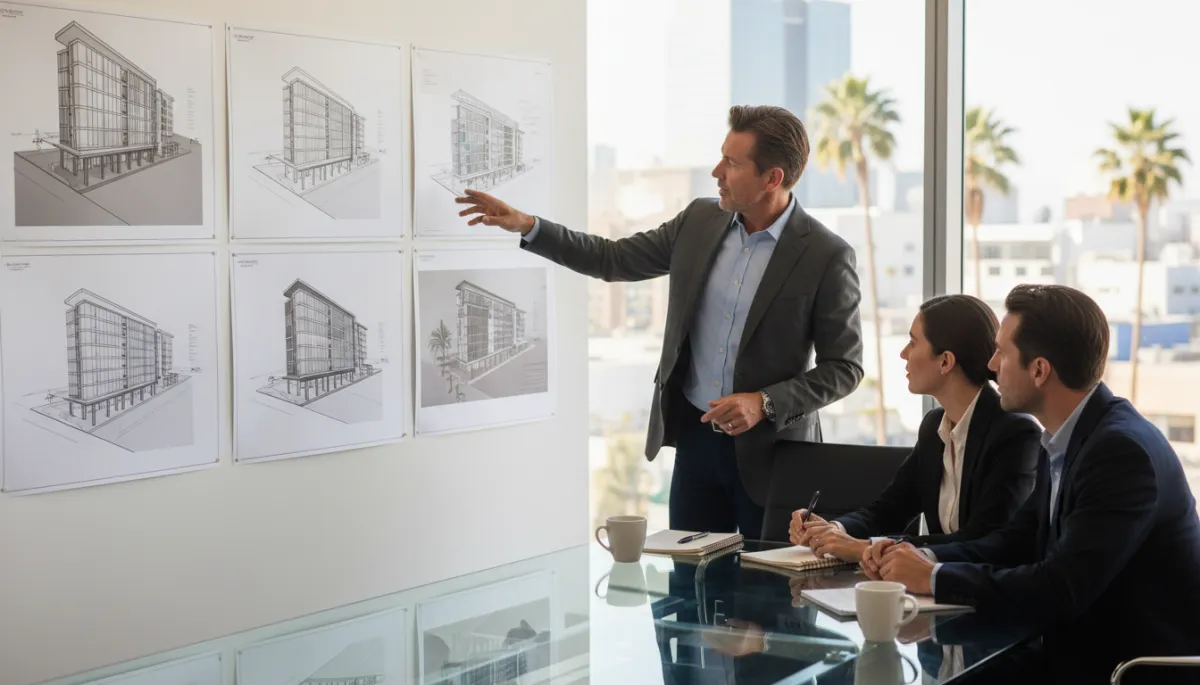
Decades of experience in building design, engineering coordination, construction, and permitting help us anticipate problems before they become delays.
We Move Projects Forward
Our team coordinates design → engineering → plan check → corrections → approvals → permits, with one goal: getting your project construction-ready as efficiently as possible.
Organic Life ConstructionPlans & Permits
Scope of Services
Sheet Set 01–20
Sheet Set 01–20
PROCESSFull Delivery Flow
One flow, start to finish.
Eleven stages. Zero hand-offs between firms.
01Site + GoalsDiscovery
02Land-Use StudyEntitlement
03Concept OptionsDesign
04EntitlementsEntitlement
05Schematic DesignDesign
06Design DevelopmentDesign
07EngineeringEngineering
08Construction DocumentsDocumentation
09BiddingProcurement
10ConstructionDelivery
11Construction AdministrationDelivery
G-000Overview
Fifteen disciplines.
One accountable firm.
From the first massing study to the final punch-list inspection.
Organic Life Construction delivers architecture, entitlements, and every supporting engineering discipline under a single roof. No hand-offs between separate firms, no gaps in coordination — one team carries the project's intent from concept through occupancy.
Scope Covered Below
Architecture & Concept · Entitlements & Land-Use · Schematic Design · Design Development · Construction Documents · Construction Administration · Structural · MEP · Civil & Survey · Landscape · Traffic Studies · Lighting · Façade Engineering · Bidding Support · Press & Marketing.

Plate 01 / 20Vertical Integration
A-001Design Phase
Architectural / Concept Design
Where the site becomes a building.
What We DoDevelop the building's look, shape, massing, unit count and program options.
Why You Need ItEstablishes the project vision and what can realistically be developed.
How We Do It
Study site & goals→
2–3 concepts→
Compare massing / units / programs→
Select & refine

Plate 02 / 20Massing Study
G-101Entitlement Phase
Entitlements & Land-Use Strategy
What can be approved, mapped before you build.
What We DoAnalyze FAR, density, height and entitlement options.
Why You Need ItDetermines what can be approved and developed on the property.
How We Do It
Land-use review→
Entitlement strategy→
Pre-application process→
Entitlement package→
Submit for approvals

Plate 03 / 20Site Boundary Survey
A-101Design Phase
Schematic Design
Concept becomes a working building.
What We DoTurn the approved concept into the building design.
Why You Need ItEstablishes how the project will function and be organized.
How We Do It
Refine approved concept→
Plans & building organization→
Coordinate design team→
Complete schematic design

Plate 04 / 20Floor Plan Studies
A-201Design Phase
Design Development
Every material, system and detail resolved.
What We DoDevelop architecture, systems, materials and technical details.
Why You Need ItTurns the concept into a coordinated, buildable design.
How We Do It
Architectural details→
Coordinate structural / MEP / façade→
Resolve requirements→
Finalize coordinated design

Plate 05 / 20Material & Finish Schedule
A-301Documentation Phase
Construction Documents
The instructions the job site builds from.
What We DoProduce detailed drawings and documentation for the project.
Why You Need ItProvides the documentation needed for the construction phase.
How We Do It
Complete architectural drawings→
Integrate engineering disciplines→
Coordinate technical details→
Issue construction documentation

Plate 06 / 20Curtain Wall Detail
A-401Delivery Phase
Construction Administration
Design intent, held through the last day on site.
What We DoProvide design-team support during construction.
Why You Need ItMaintains design coordination through the construction phase.
How We Do It
Continued architectural involvement→
Consultant support→
Coordinate issues as they arise

Plate 07 / 20Field Coordination
S-101Engineering
Structural Engineering
The system that carries everything else.
What We DoDesign the structural system.
Why You Need ItProvides the engineering required to support the building.
How We Do It
Developed during entitlement→
Schematic design→
Design development→
Construction documents→
Construction administration

Plate 08 / 20Framing Plan
M-101Engineering
MEP Engineering
The systems that make the building run.
What We DoDesign mechanical, electrical and plumbing systems.
Why You Need ItProvides the building's essential operating systems.
How We Do It
Develop MEP engineering→
Coordinate with architecture & structure→
Continue through CDs & construction admin

Plate 09 / 20MEP Routing Plan
C-101Engineering
Civil Engineering + Surveying + Dry Utilities
Ground truth, before anything is drawn.
What We DoProvide civil engineering, surveying and dry-utility planning.
Why You Need ItEstablishes site conditions and coordinates infrastructure serving the development.
How We Do It
Survey the site→
Develop civil engineering→
Plan dry utilities→
Coordinate with entitlement & design

Plate 10 / 20Site & Utility Plan
L-101Design Phase
Landscape Design
Where the building meets the ground.
What We DoDesign landscaping and exterior areas.
Why You Need ItIntegrates outdoor areas with the overall development.
How We Do It
Developed during entitlement→
Refined through DD & CDs→
Supported during construction

Plate 11 / 20Landscaped Courtyard
T-101Entitlement Support
Traffic / Transportation Studies
Clearing the path through entitlement.
What We DoAnalyze transportation impacts.
Why You Need ItProvides transportation analysis supporting the entitlement process.
How We Do It
Initial studies→
Identify requirements→
Additional studies if required

Plate 12 / 20Street & Curb Plan
E-201Design Phase
Lighting Design
The building, after dark.
What We DoDevelop architectural lighting design.
Why You Need ItIntegrates lighting into the overall building design.
How We Do It
Schematic design→
Design development→
Construction documents→
Construction administration

Plate 13 / 20Dusk Lighting Study
A-501Engineering
Façade Engineering
The envelope between architecture and weather.
What We DoEngineer the building façade.
Why You Need ItDevelops the technical exterior-envelope solution for the architectural design.
How We Do It
Develop façade engineering→
Coordinate with architecture & structure→
Advance through CDs→
Support construction

Plate 14 / 20Envelope Wall Section
B-001Procurement
Bidding / Tender Support
From finished design to signed contractor.
What We DoPrepare the completed design for bidding.
Why You Need ItAllows the project to move from design into contractor procurement and construction.
How We Do It
Complete construction documentation→
Issue for bidding / tendering→
Move into construction

Plate 15 / 20Delivered Building
PR-001Visibility
Press & Marketing
Visibility, timed to the milestones that matter.
What We DoSupport publicity and media exposure for the development.
Why You Need ItHelps generate public visibility for the project.
How We Do It
Coordinate publicity→
Press & social exposure→
Timed to design & entitlement milestones

Plate 16 / 20Marketing Strategy
W-001Why This Firm
Why developers bring
their hardest sites here.
Integration is the product.
01
One firm, every discipline
Architecture, entitlements, structural, MEP, civil, landscape, traffic and façade engineering sit inside one coordinated team — not fifteen separate contracts to reconcile.
02
Entitlement fluency
FAR, density, height and pre-application strategy are worked out before the design is locked — not discovered after.
03
Continuity from concept to occupancy
The team that develops the massing study is still coordinating the punch list. Design intent never has to be re-explained.
04
Fewer interfaces, less risk
Every engineering discipline is coordinated in-house, which removes the handoff gaps where cost and schedule risk usually live.
EX-001Featured Capability
High-Rise Residential Tower
Los Angeles, California

Massing, unit mix and program options were developed and compared side by side, then carried directly into an entitlement strategy built around the site's FAR, density and height envelope — the same sequence covered in Plates 01–03 above, applied to a live high-rise site.
Organic Life Construction — Plans & Permits
Los Angeles is still being written.
We draft the next chapter.
Fifteen disciplines, one accountable team, and a process built to carry a project from a first sketch to a finished skyline landmark.
Organic Life Construction · Plans & Permits
Copyrights 2020 | Your Brand™ | Terms & Conditions